
Sports Complexes
Stadium Projects
School District U-46: Larkin High School, Elgin, Illinois
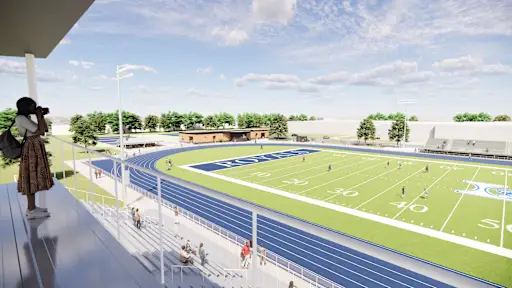
Construction to start Spring 2026: This facility includes a new 7,700 square foot locker room/concessions building with toilet facilities, training room and offices. The new stadium will incorporate a football field and running track, pressbox, bleachers and ticket booths. The stadium was provided with a new stadium lighting system consisting of (4) Musco 80-foot LED lights poles to light up the field, track, bleachers and concession area and a 5th 50-foot pole for the long jump/pole vault area. A new stadium sound system, network infrastructure with fiber optic cabling and security camera system was also provided.
Featured Projects
Proviso Township High Schools District 209: Proviso East High School, Maywood, Illinois
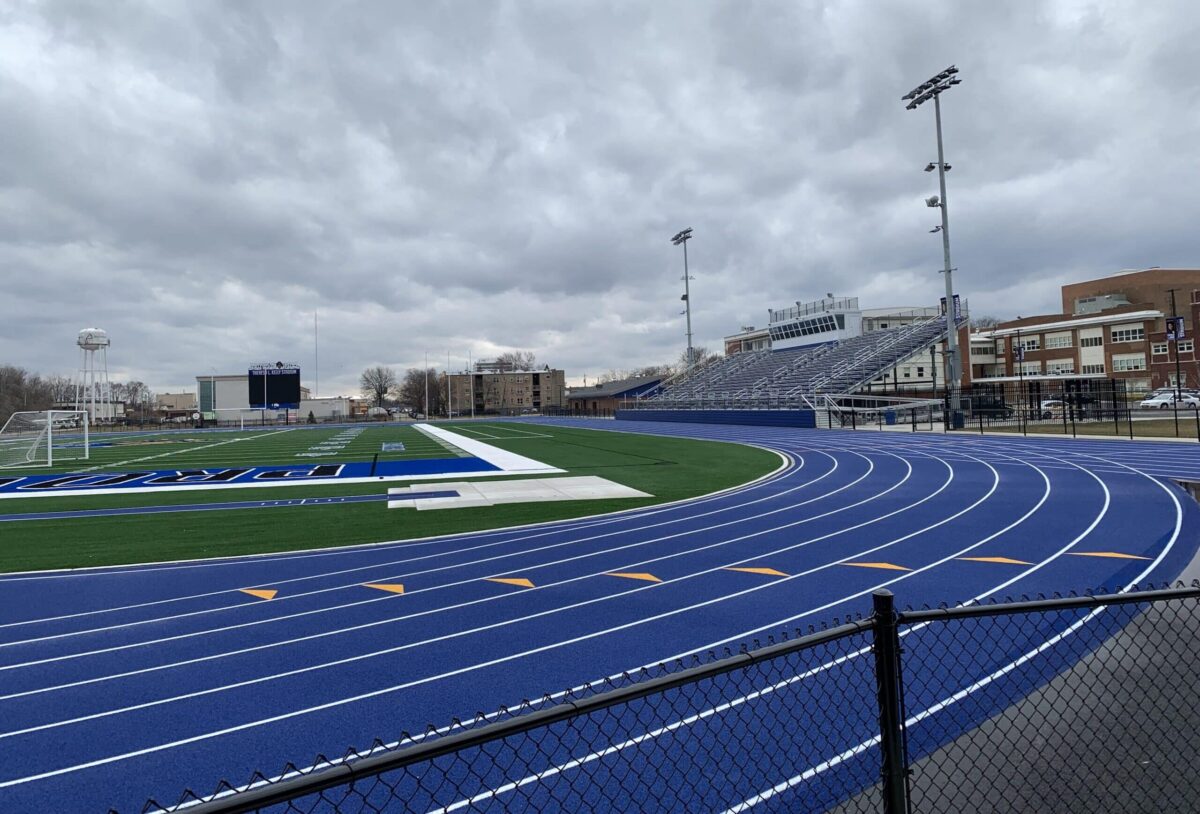
Completed in 2021: The stadium was provided with a new stadium lighting system consisting of (4) Musco 80-foot LED lights poles to light up the field, track, bleachers and locker room building/concession area. A 5th 60-foot LED light pole was also provided for a remote shot put/discus area. A new stadium sound system, network infrastructure with fiber optic cabling and security camera system was also provided.
School District U-46: Elgin High School (Memorial Field), Elgin, Illinois
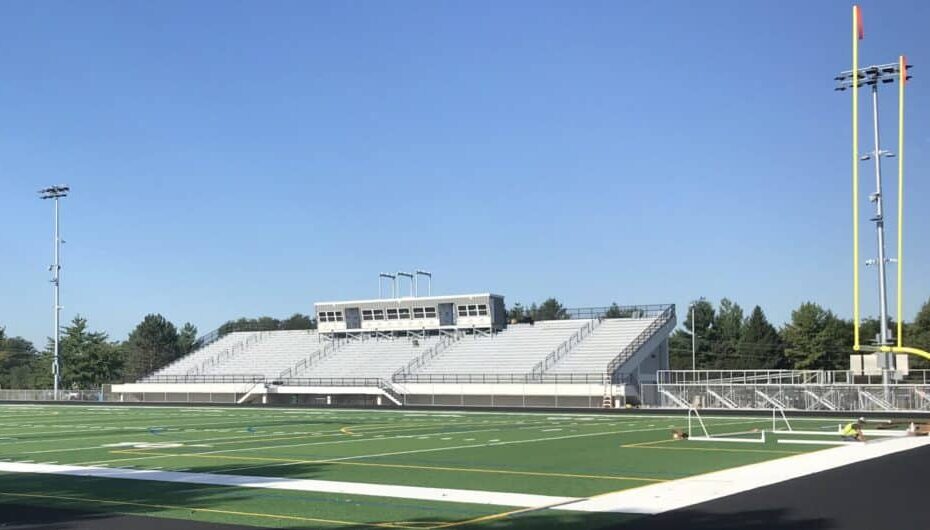
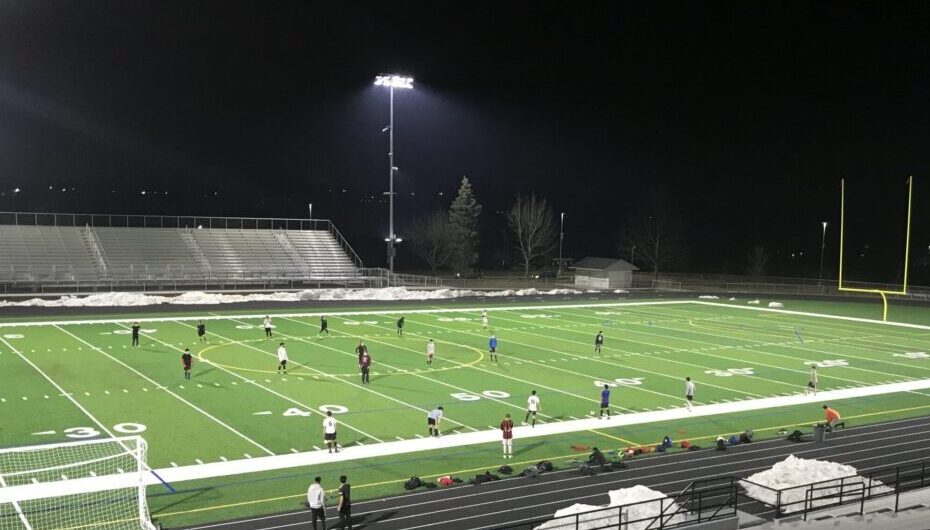
Completed in 2020: This facility includes a new stadium with renovated locker rooms, football field/track & field, pressbox and bleachers. The stadium was provided with a new stadium lighting system consisting of (4) Musco 80-foot LED lights poles to light up the field, track, bleachers and concession area and (2) 50-foot light poles for remote shot put and discus areas. A new stadium sound system, network infrastructure with fiber optic cabling and security camera system was also provided.
School District U-46: South Elgin High School, South Elgin, Illinois
Completed 2019: This facility includes a new stadium with football field/track & field, pressbox and bleachers. The stadium was provided with a new stadium lighting system consisting of (4) Musco 80-foot LED lights poles to light up the field, track and bleachers area. A new stadium network infrastructure with fiber optic cabling and security camera system was also provided.

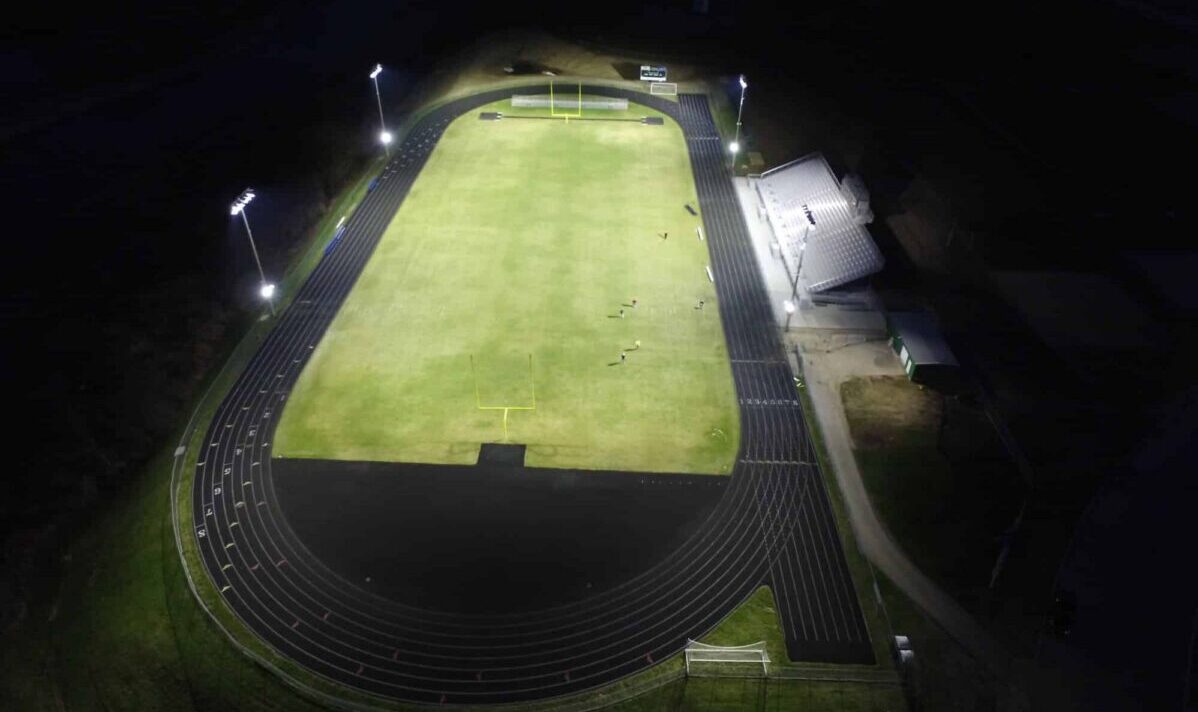
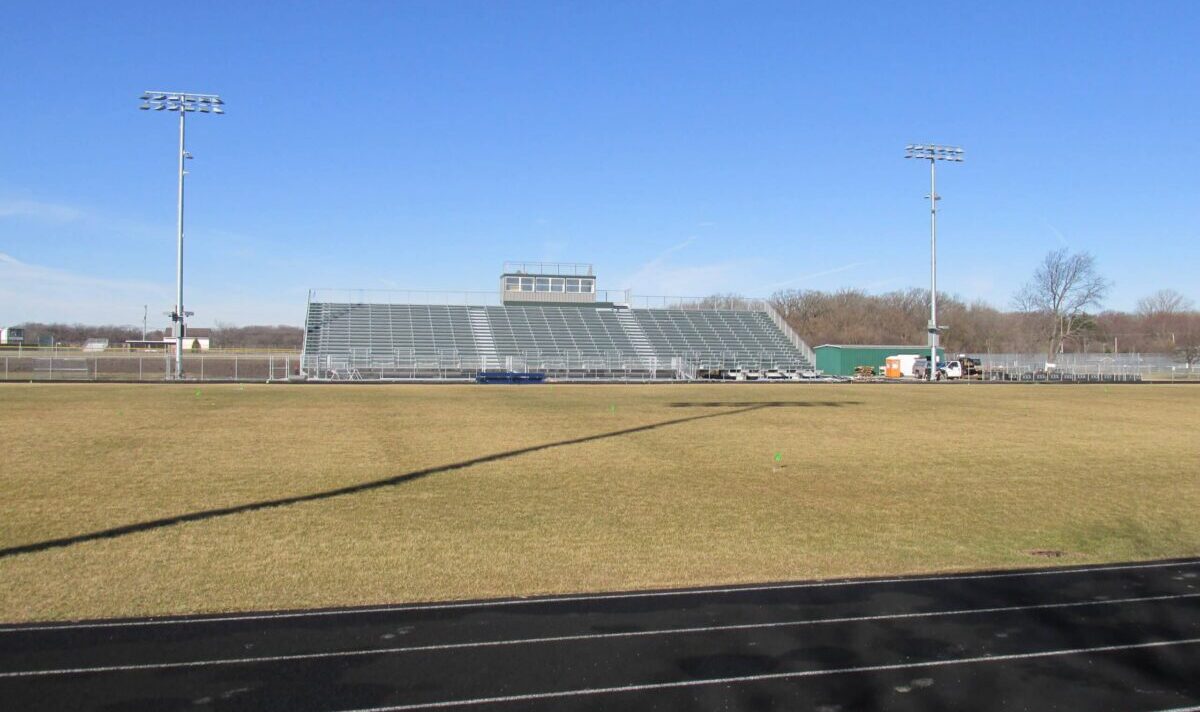
School District U-46: Bartlett High School, Bartlett, Illinois
Completed in 2018: This facility includes a new stadium with football field/track & field, pressbox and bleachers. The stadium was provided with a new stadium lighting system consisting of (4) Musco 70-foot LED lights poles to light up the field, track and bleachers area. A new stadium network infrastructure with fiber optic cabling and security camera system was also provided.
Competition Gymnasium Projects
Lisle CUSD 202: Lisle High School, Lisle, Illinois
Completed in 2001: 17,500 square foot facility including one full size competition gymnasium, fitness center, locker rooms and spectator area.
Mendota Township High School District 280: Mendota High School: Mendota, Illinois
Completed in 2003: 30,000 square foot facility including one full size competition gymnasium, auxiliary gymnasium, locker rooms, training facility and spectator area.
Field House Projects
Channahon Park District: Heritage Crossing Field House, Channahon, Illinois
Completed in 2003: 37,000 square feet facility houses two full size competition gymnasiums, 3,000 square foot Dimensions Fitness Center, three lane suspended walking/running track, meeting/program room, and locker rooms.
Minooka Community High School District #111: Minooka Community High School South Campus, Channahon, Illinois
Completed in 2008: 38,000 square foot facility including two full size competition gymnasiums, weight room, dance studio, locker rooms, training facilities, offices, and spectator areas.